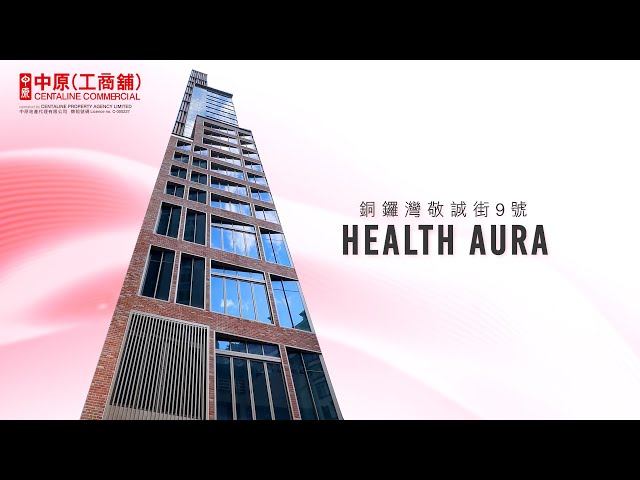
Core Location. Pinnacle Value.
Situated at 9–11 Keswick Street in the vibrant heart of Causeway Bay, 9 Keswick is a 21-storey boutique Grade-A commercial building offering a total gross floor area of approximately 33,000 sq. ft. Designed by an elite collaborative team of world-class architects, interior designers, and lighting consultants, the building boasts a sleek, modern aesthetic tailored for forward-thinking enterprises seeking a prestigious corporate image and an exceptional working environment.
Unrivaled in its connectivity, 9 Keswick is just a 3-minute walk from Causeway Bay MTR Station, surrounded by flagship shopping malls, luxury hotels, and fine dining establishments. With an extensive public transport network—including numerous bus routes, minibus services, and taxi stands—commuting for employees and visits from clients are seamless and convenient.
Architectural Excellence & Premium Specifications
- One Floor, One Tenant (Exclusive Privacy): Designed with a single-tenant-per-floor layout, the building offers maximum operational privacy and brand exclusivity—an ideal setup for family offices, financial institutions, professional firms, and private clubs.
- Spacious & Light-Filled: Generous floor-to-ceiling heights of approximately 3.15 meters maximize natural light, creating an airy and inspiring work atmosphere.
- High Load Capacity & Flexible Layouts: Structural floor loading from G/F to 4/F reaches up to 5 kPa. Lower floors (1/F to 7/F) feature a flexible glass curtain wall system, allowing seamless installation and handling of large-scale equipment or customized corporate fit-outs.
- Independent & Hygienic Indoor Environment: Equipped with independent split-type air conditioning to prevent cross-contamination. Biozone air purifiers are installed in user zones, alongside touchless access systems in common areas, ensuring the highest standards of health and safety.
- Smart Connectivity: High-speed passenger elevators support Cat 5 cabling and 5G network connectivity, driving optimal daily business efficiency.
Thoughtful Amenities & Prestigious Image
9 Keswick effortlessly combines operational functionality with an impressive corporate profile:
- Elegantly Appointed Lobby: The main entrance lobby features premium marble finishes, establishing an immediate impression of luxury and prestige.
- Barrier-Free Access & Dedicated Loading Facilities: Designed with step-free elevator access to accommodate all visitors, alongside a dedicated loading zone and ample parking spaces to fulfill essential logistical and parking requirements.
Flexible Floor Plans & Unmatched Market Prospects
- Versatile Space: Typical floor areas range from approximately 1,310 to 1,949 sq. ft., offering highly efficient, column-free regular layouts. Each unit features internal washroom facilities and dedicated water supply/drainage points, making it highly adaptable for corporate headquarters, professional practices, premium showrooms, or boutique commercial operations.
- Top-Tier Property Management: Professionally managed by JLL (Jones Lang LaSalle) and developed by Henry Group Development Holdings Limited. Combining world-class property management with an irreplaceable prime location, 9 Keswick stands out as a high-value commercial opportunity in Hong Kong’s core business district.
- Located in the Heart of Vibrant Causeway Bay Commercial Business District
- Within 3 minutes’ walk from MTR Causeway Bay Station
- Proximity to Key Landmarks & High-Value Footfall
- Loading and unloading zone in front of the building for easy access by patrons
- Ample car parking facilities in the vicinity
- The Property uses Split type air-conditioning, installed air purifiers in the tenants’ area and touchless control system in common areas
- One unit per floor, each unit with built-in lavatory and equipped with drainage / water supply connections
We use cookies to give you the best possible experience on our website. By continuing to browse our website, you give consent for cookies to be used. For more details, please read our Cookie Policy.